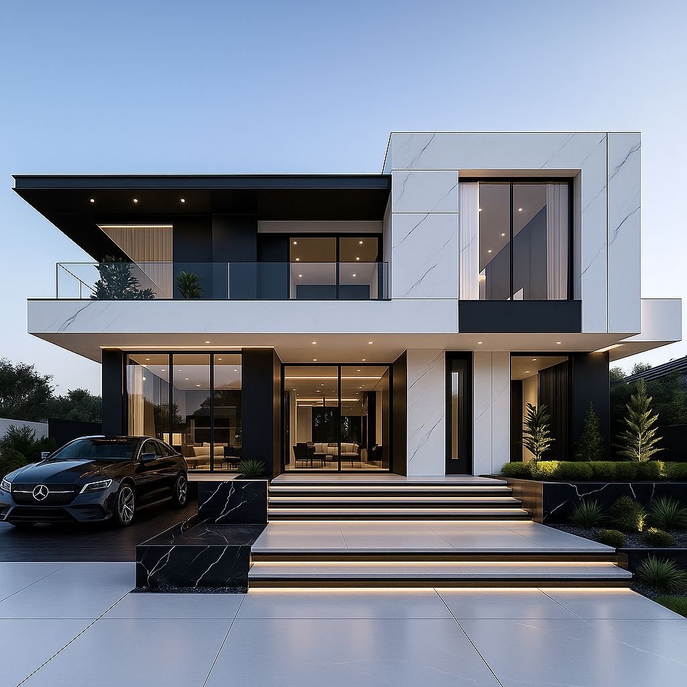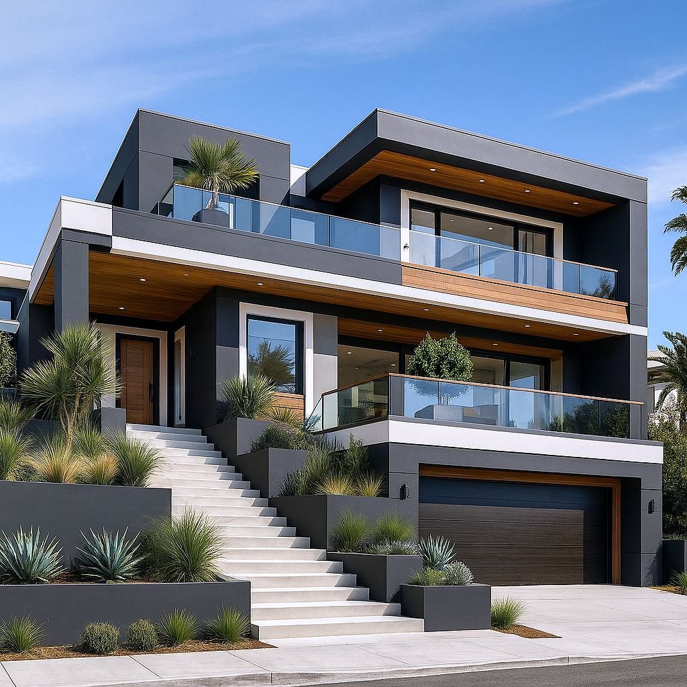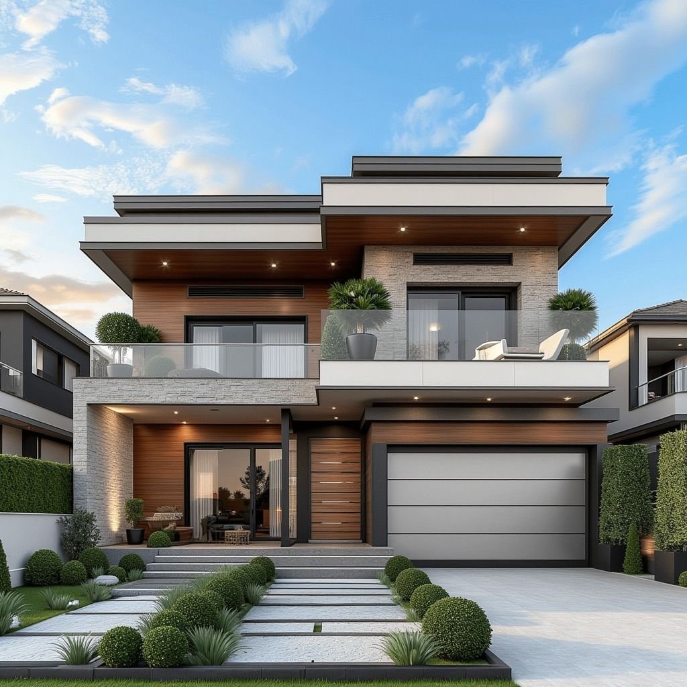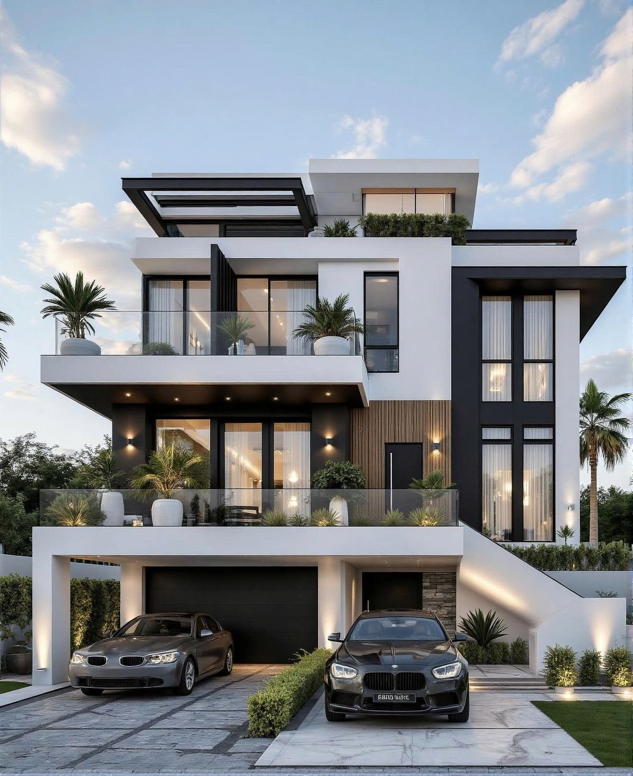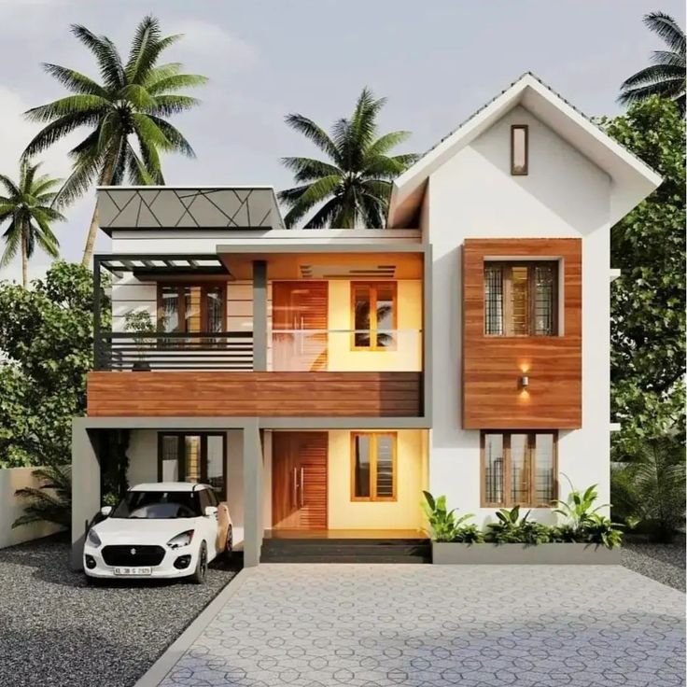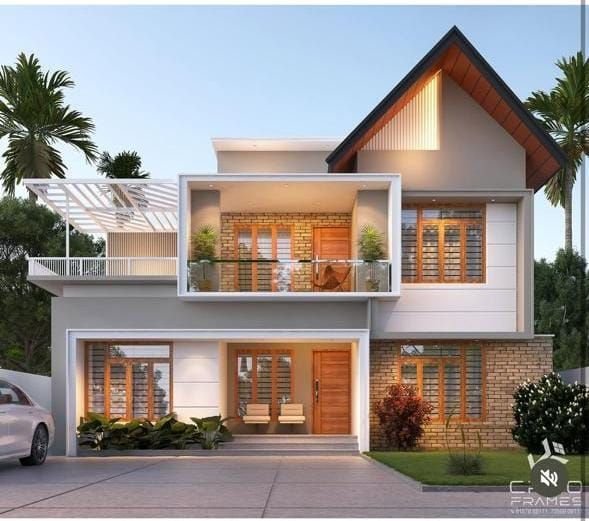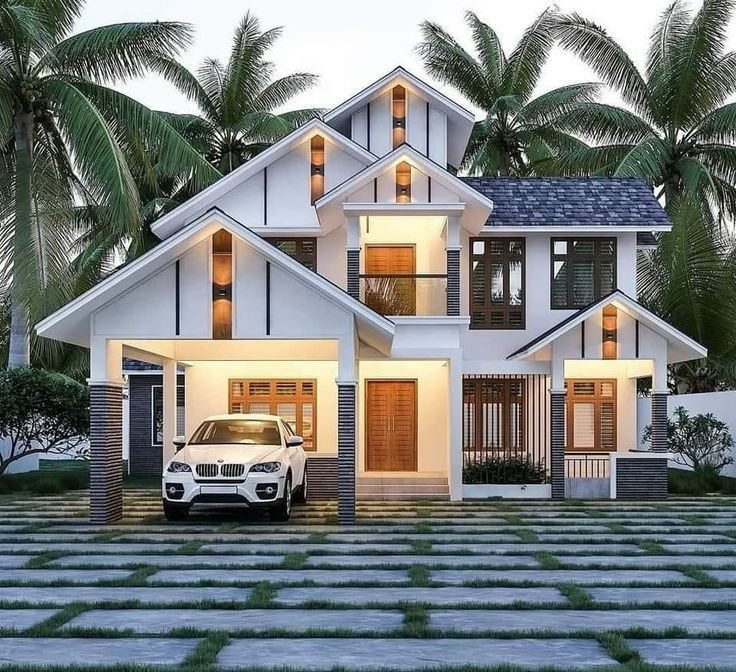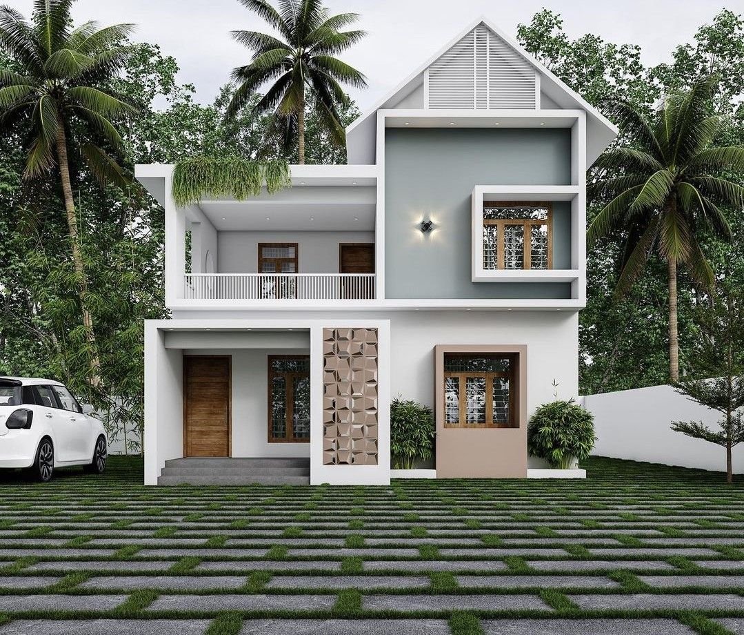
All-in-one civil engineering drawings that cover every technical detail required for smooth and accurate construction.
Prithvee Living offers complete civil drawing packages for residential and commercial buildings across India. With 5+ years of experience, we prepare a full set of technical drawings that contractors, engineers, and site supervisors can directly use for execution.
Instead of coordinating with multiple professionals for different drawings, you get everything under one roof — architectural, structural, electrical, plumbing, and working drawings — all coordinated and consistent with each other.
Our complete civil drawing set eliminates confusion on site, reduces construction errors, and helps you complete the project faster with better quality control.
Years Experience
Execution Ready
Drawing Package
India Service
Detailed floor plans, elevations, sections, door-window schedules, and all architectural working details required on site.
Foundation plans, column layout, beam details, slab reinforcement, staircase detailing, and complete structural package.
Lighting layout, power points, switchboard positions, DB layout, and complete electrical planning for the building.
Water supply lines, drainage layout, toilet detailing, shaft planning, and complete plumbing drawings.
Furniture arrangement, kitchen layout, wardrobe details, and internal space planning drawings.
Door-window schedule, flooring details, toilet details, railing details, and all necessary finishing drawings.
Many projects face delays, cost overruns, and quality issues because different drawings are prepared by different people without proper coordination. Incomplete or mismatched drawings create confusion for the contractor and lead to mistakes during construction.
When you take a complete civil drawing package from Prithvee Living, every drawing is prepared in coordination with the others. This ensures that architectural, structural, electrical, and plumbing designs work together perfectly — saving time, money, and unnecessary site revisions.
We understand your plot, design needs, and project scope in detail.
Initial layouts and coordination between all drawing sets begin.
All architectural, structural, electrical & plumbing drawings are developed.
Complete coordinated drawing set is delivered, ready for construction.
 Prithvee Living