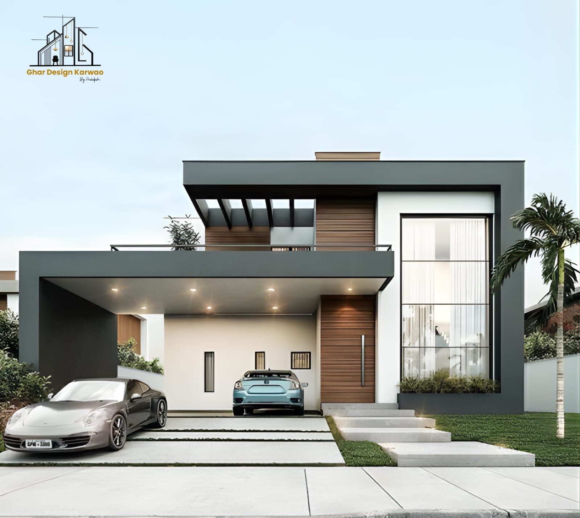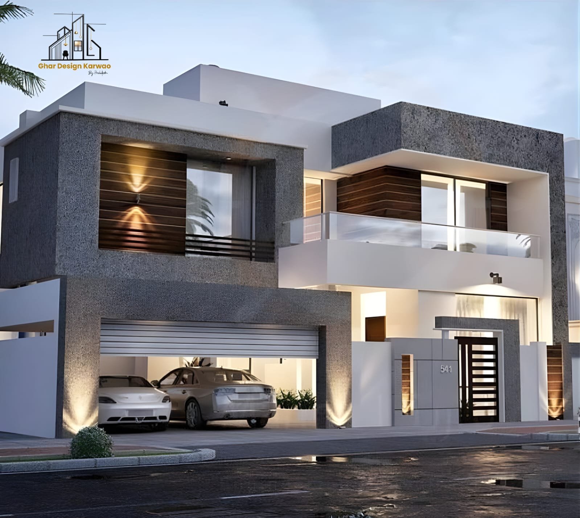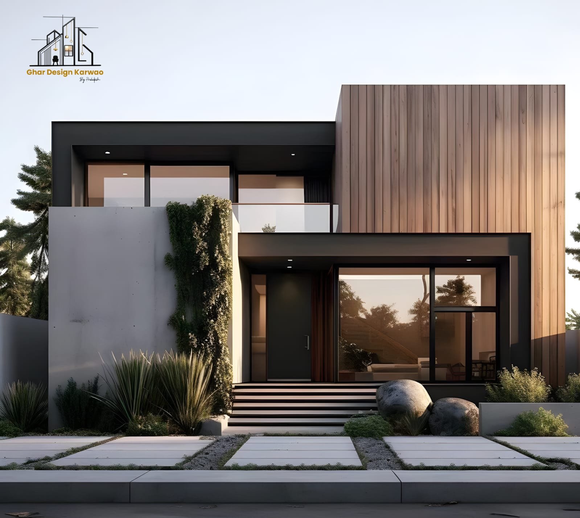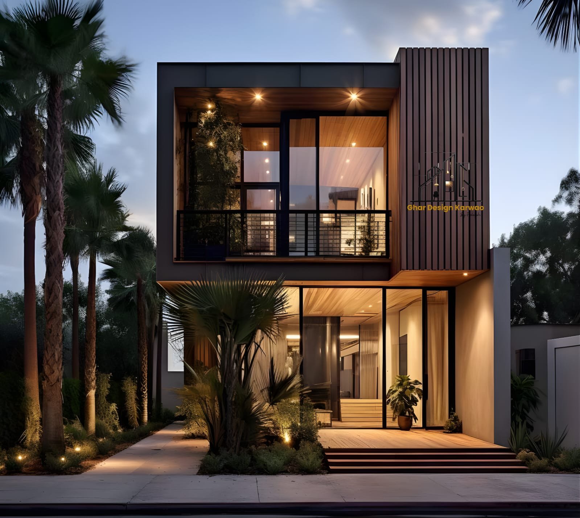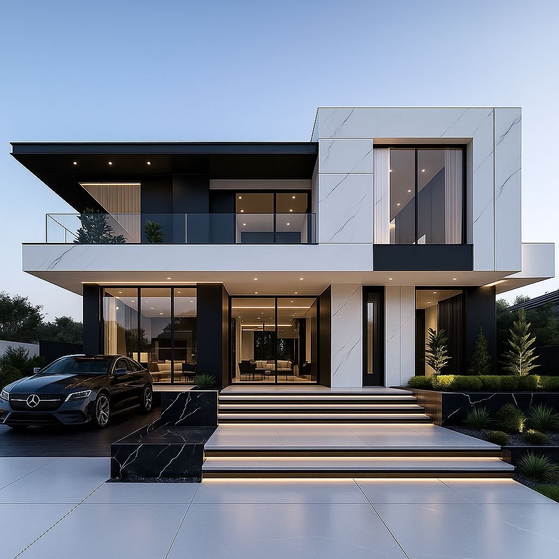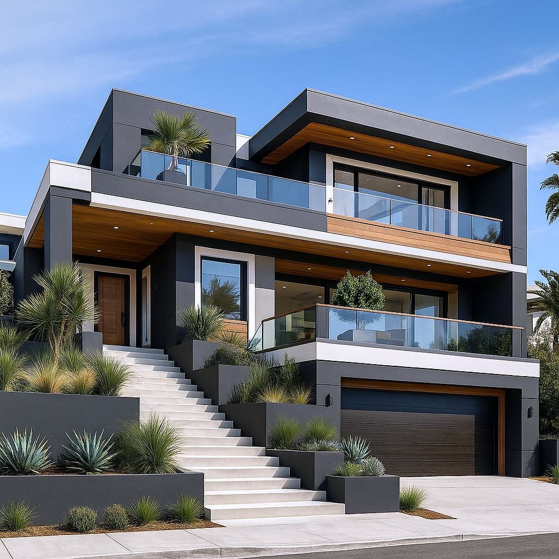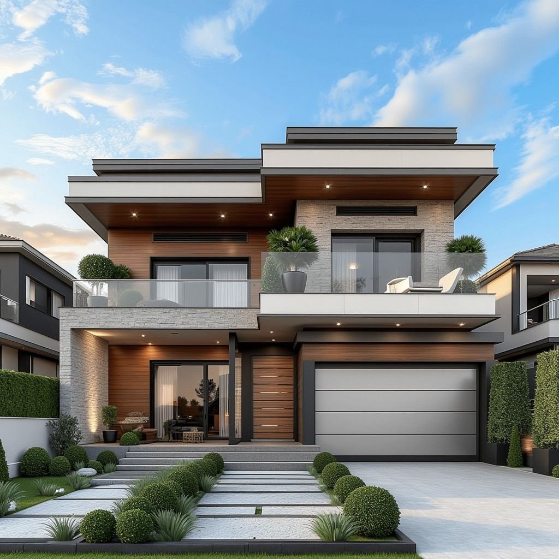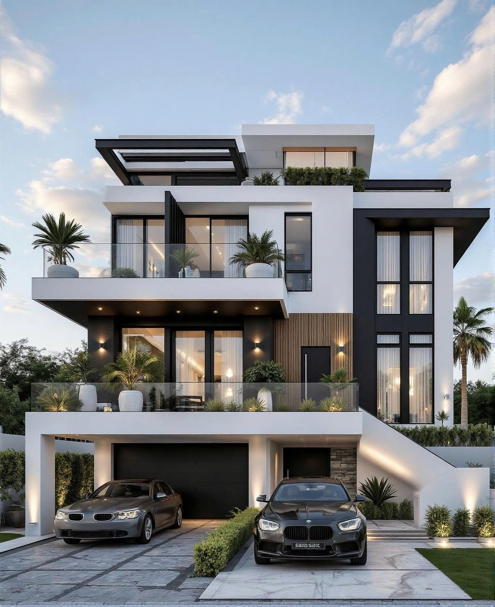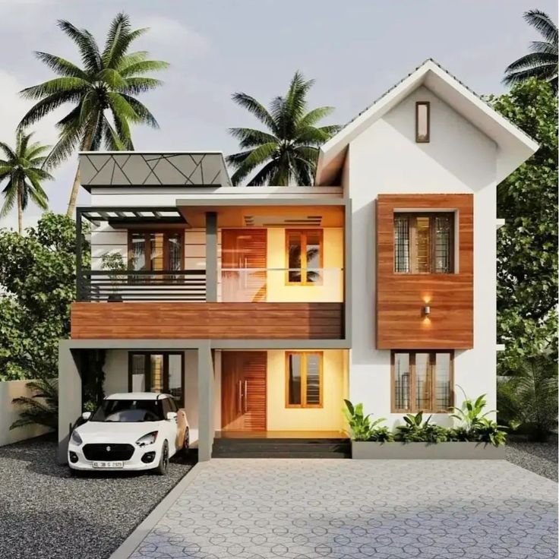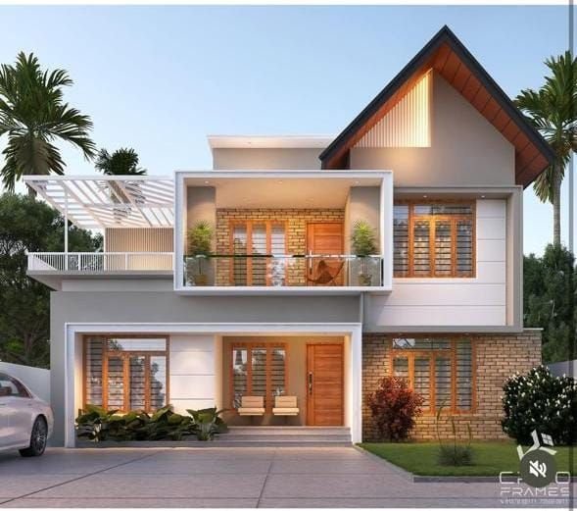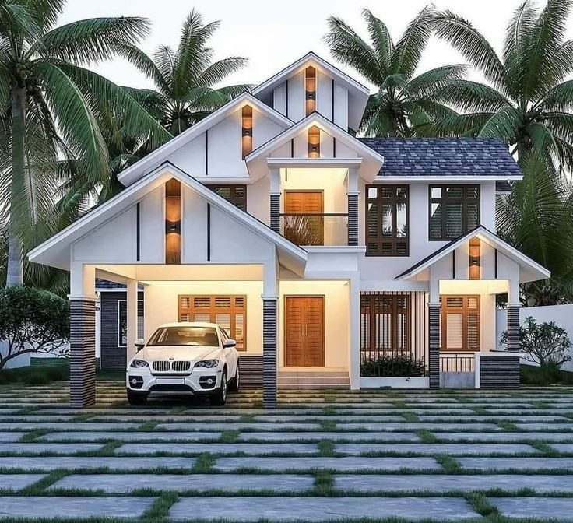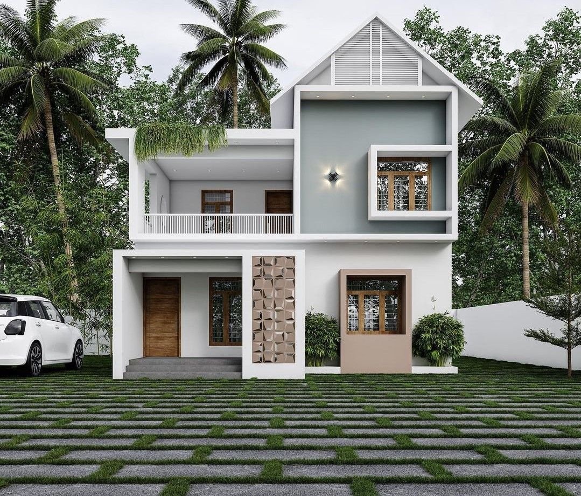
Modern 3D elevations crafted for Indian homes with perfect proportion, material balance & practical detailing.
Explore a curated collection of premium 3D house elevation designs created exclusively for Indian homes. These designs help you clearly visualize your home’s exterior before construction begins — so there are no surprises later.
At Prithvee Living, we offer a wide range of front elevation designs for simplex and duplex houses, carefully tailored to different plot sizes, floor plans, and layout requirements. Since elevation design changes with the number of floors and spatial planning, you can easily find options that match your exact needs.
The front elevation defines your home’s first impression. A well-planned elevation enhances visual appeal, maintains architectural balance, and complements the overall structure. Our latest 3D elevation designs focus on proportion, material balance, lighting, and practical detailing that works in real Indian climates.
Each elevation drawing is developed with clear consideration for windows, balconies, terraces, jalis, projections, and exterior elements, helping you understand exactly how the final structure will look in reality. Browse our modern house elevation designs and choose an exterior that reflects strong architectural thinking — not just surface decoration.
With 5+ years of experience, our team ensures every elevation is not only beautiful but also structurally practical and construction-ready.
 Prithvee Living